Bespoke architectural components
Balustrades, facade panels, feature ceilings and decorative metalwork — design intent translated to fabrication-ready CAD.
Get Your Project QuotedDetail that defines — every fixing, weld and material specified so a fabricator can build the component exactly as designed.
DesignAs CAD provides precision CAD design for bespoke architectural components — the designed elements that give buildings their individual character. Balustrades, facade panels, decorative ceilings, bespoke metalwork, feature staircases, custom architectural fittings, and structural decorative elements. We work with architects, interior designers, main contractors, and specialist fabricators, producing SolidWorks models and technical drawings that take a concept from design intent to fabrication-ready specification. Architectural components sit at the junction of architecture and engineering. They need to look precisely right, fit precisely into the building, and be buildable within a fabrication workshop's capabilities.
What Is Architectural Component Design?
Architectural components are the designed, often custom-made elements that distinguish one building from another. They are not standard products from a catalogue — they are designed specifically for a project, fabricated to order, and installed as part of the building fabric.
The range is broad: balustrades and handrails, facade panels, feature ceilings, decorative ironwork, custom lighting structures, bespoke architectural hardware, and small-scale elements — corbels, capitals, mouldings, coping stones — that give historic and high-end contemporary buildings their refinement.
What these diverse elements share is the need for precise technical drawings before fabrication. A balustrade cannot be welded without a drawing showing every bar position and connection detail. A facade panel system cannot be fabricated without knowing fixing positions relative to structure. A complex ceiling cannot be set out without three-dimensional position drawings.
Types of Architectural Components We Design
Balustrades & Handrails
Structural and decorative balustrade systems in mild steel, stainless steel, wood, and mixed materials. Every baluster arrangement, panel infill, handrail profile, newel detail, and structural connection. Building Regulations Part K compliant.
Facade & Cladding Components
Individual facade panels and cladding systems in metal, wood, or composite materials. Panel geometry, fixing systems, thermal movement tolerances. Perforated panels: CNC laser cutting or waterjet cutting files.
Feature Ceilings & Ceiling Components
Coffered ceilings, ribbed ceiling systems, wood ceiling grids, decorative plasterwork layouts, and suspended ceiling structures. Full 3D geometry model and installation drawings showing every component in context and position.
Decorative Metalwork
Bespoke gates, screens, grilles, feature shelving, display structures. Mild steel, stainless steel, brass, bronze, and aluminium. Fabrication drawings with all weld positions and surface finishes specified.
Architectural Hardware & Fittings
Bespoke door furniture, custom window stays, architectural ironmongery, and small functional components designed to match a building's aesthetic and specification requirements.
Structural Architectural Details
Column cladding systems, exposed structural connections, feature structural elements, and complex geometric intersections where architecture and engineering overlap.
Working with Architects and Design Teams
Most architectural component projects start with a design concept that needs to be translated into a fabrication specification. We read and work from architectural drawing packages, coordinate with structural details, and produce component drawings that sit within the wider building documentation.
For architects and interior designers, we provide 3D models and rendered images for client presentation. Seeing a balustrade design as a photorealistic render in context is considerably more powerful than a 2D drawing. It removes ambiguity from the design approval process and reduces the risk of the fabricated element not matching the client's expectation.
For fabricators and contractors, we produce workshop-ready drawing packs with all the information a fabrication workshop needs: every dimension, every material, every finish, every fixing. Nothing left to interpretation.
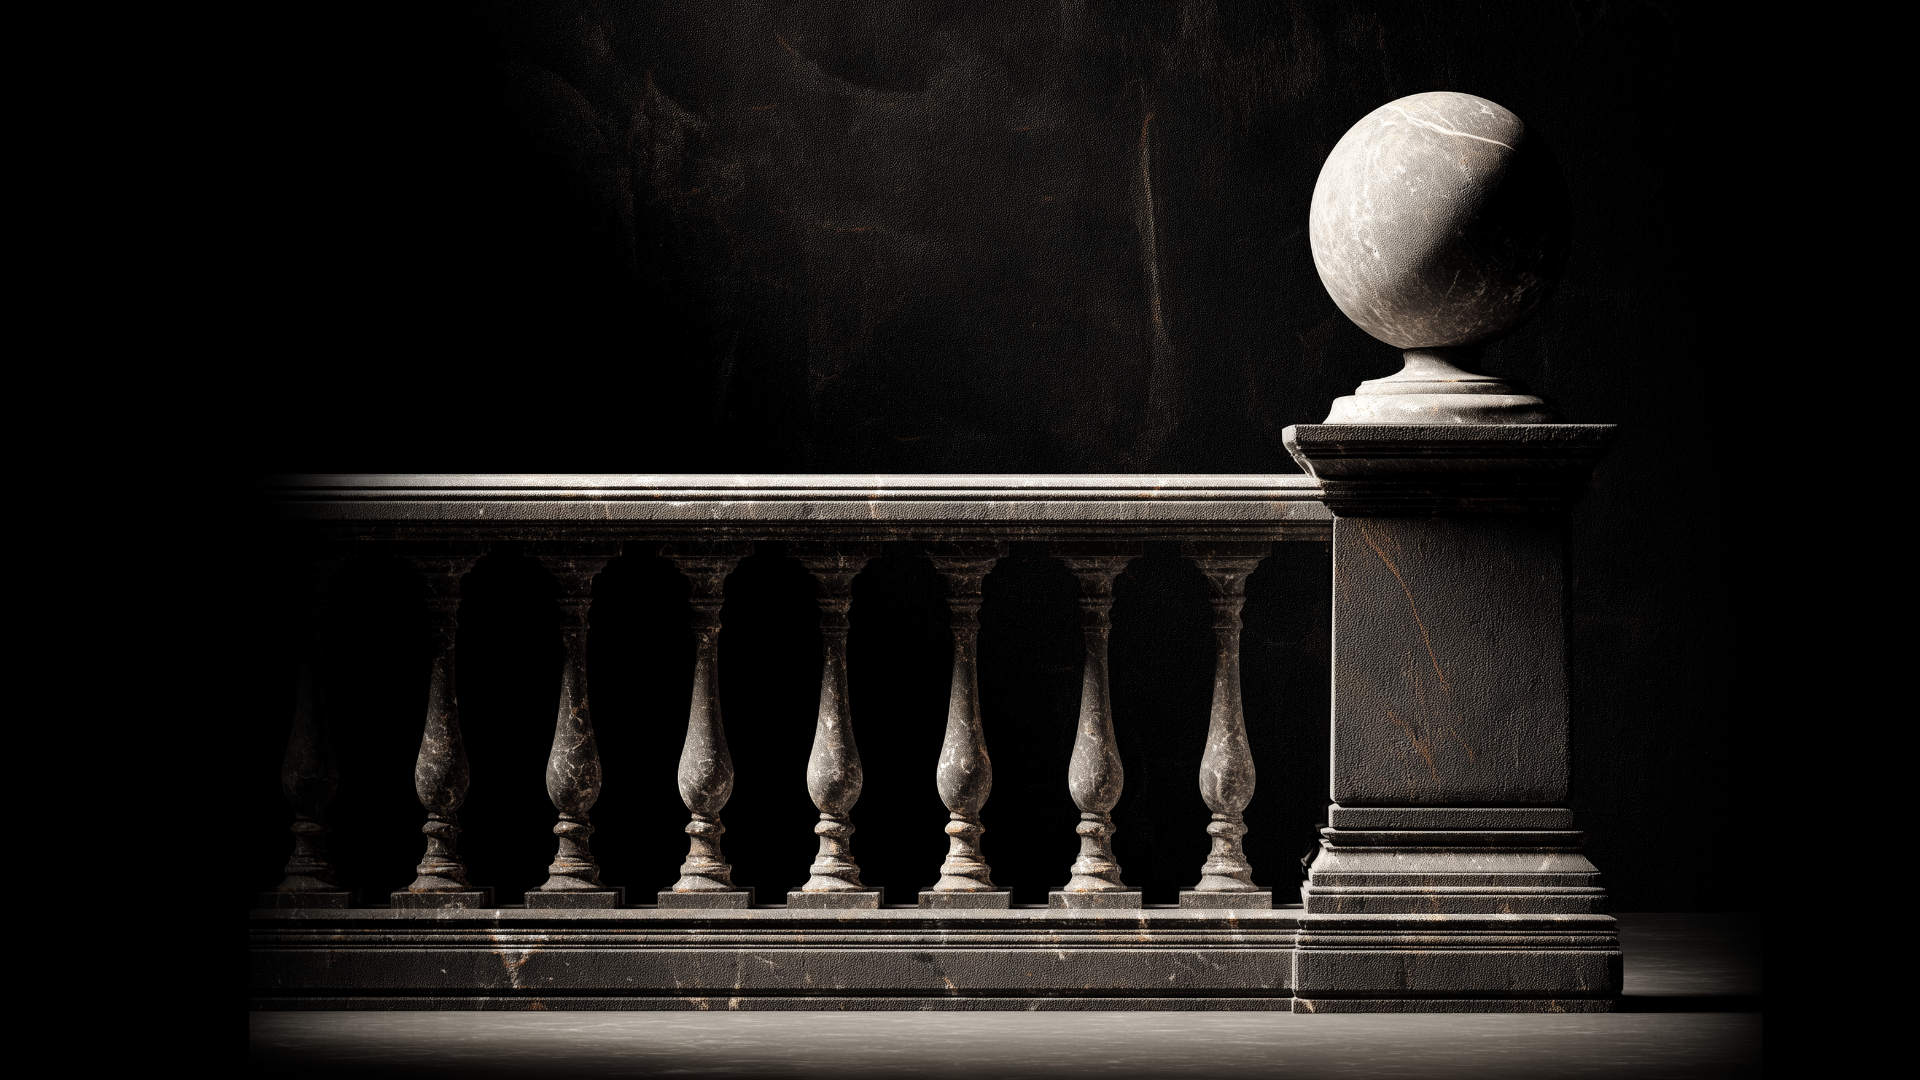
Designed to define a space.
What's Included
- General arrangement drawings — Component shown in context: position in the building, relationship to adjacent structure, overall dimensions. Used for design review and client approval.
- Fabrication drawings — Workshop drawings with every dimension, every weld, every fixing, every material. The complete information a fabricator needs to build the component as designed.
- 3D SolidWorks model — Complete 3D model for checking geometry, clash detection, and rendered visualisations. Exported as STEP for CNC or DXF for laser cutting where required.
- Material & finish schedule — Every material specified by grade and standard. Surface finish specifications for all visible faces: RAL colour references, polishing grades, anodising specifications, or wood finish schedules.
- Structural fixing details — How the component connects to the building: fixing type, size, spacing, embedment, and load path. Coordinated with the building structure and wall construction.
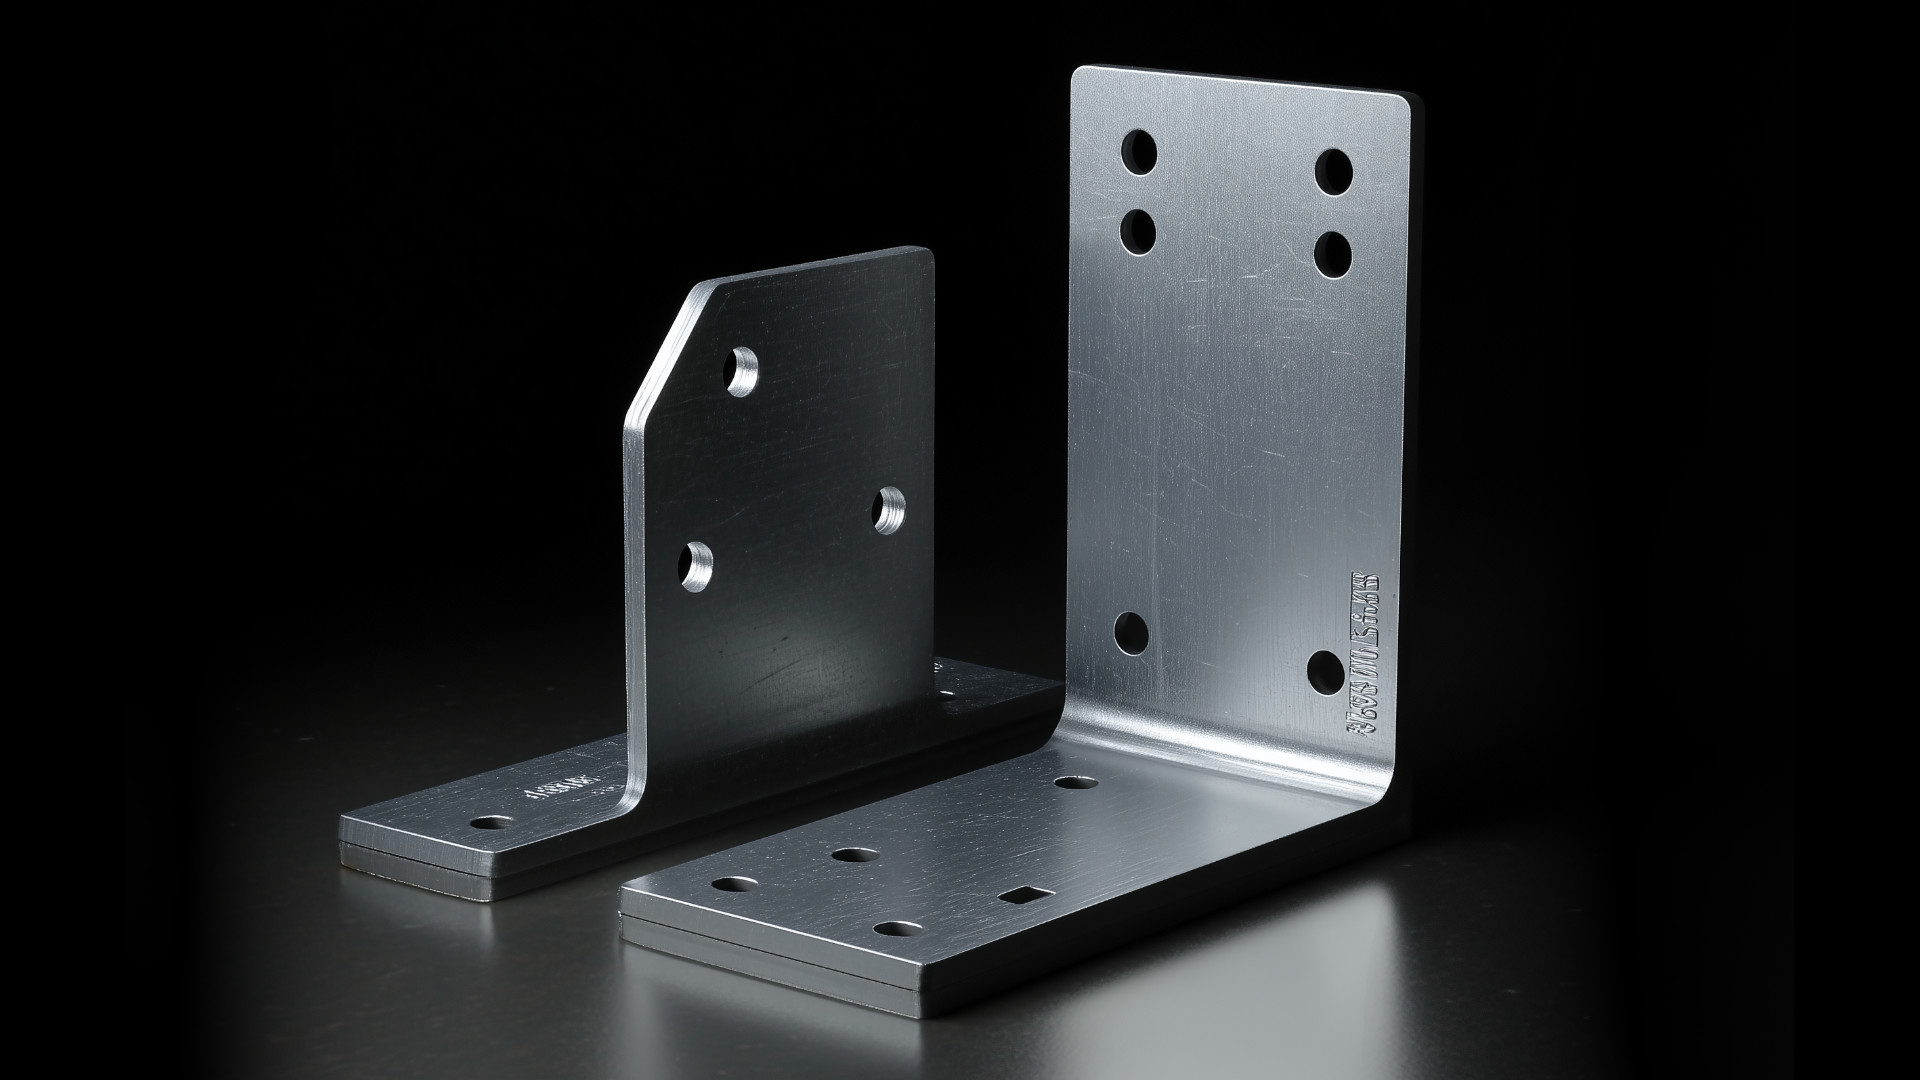
3D to flat pattern.
How It Works
Send your brief
Architectural drawings, surveys, references or a design-intent sketch — or just a description. We work from minimal information and quote within 48 hours, project-fee or time-based.
We model & draw
Your component built in SolidWorks: general arrangement, fabrication drawings, 3D model and flat patterns. Accuracy guaranteed — our errors corrected at no cost. All changes quoted upfront.
You receive files
PDF, AutoCAD-ready DWG/DXF, STEP, SolidWorks native files and rendered images — one organised package, ready for the fabricator. For main contractors and fit-out teams, these double as submittal-ready shop drawings — general arrangement and fabrication detail a project manager and client can sign off before fabrication starts.
Who Uses Our Architectural Component Design Service?
- Architects designing high-specification residential and commercial buildings
- Interior designers specifying bespoke architectural elements
- Specialist metalwork fabricators needing precise drawings to fabricate from
- Main contractors managing procurement of bespoke architectural packages
- Property developers seeking distinctive architectural character
- Historic building specialists designing period-appropriate architectural components
- Joinery workshops producing architectural wood components
Frequently Asked Questions
Can you design components to integrate with an existing building?
Yes. We design to existing building dimensions, working from measured surveys, photographs, and existing drawings. Retrofitting bespoke components into existing buildings is one of the most common project types we handle.
Do you design structural elements as well as decorative components?
We design architectural components with structural implications and coordinate the fixing details. For primary structural components — elements that carry significant loads — we coordinate with a structural engineer to ensure the fixing design is signed off appropriately.
Can you produce 3D renders for client presentations?
Yes. Photorealistic rendered images of components shown in context, using realistic materials and lighting. These are particularly effective for presenting balustrade and metalwork designs to clients who struggle to read technical drawings.
How do you handle complex three-dimensional geometry?
SolidWorks handles complex 3D geometry — curved balustrades, non-orthogonal facades, doubly-curved ceiling elements — with precision that 2D CAD cannot match. Complex geometry is where SolidWorks delivers the most value over traditional drawing approaches.
Start your architectural project.
From a design-intent sketch to a fabrication-ready drawing pack, we'll come back with a tailored quote within 48 hours.
Get Your Project Quoted