Bespoke cabinetry CAD design
Manufacturing-ready SolidWorks drawings for furniture makers, kitchen studios and interior designers — accurate, buildable, on time.
Get Your Project QuotedFrom brief to buildable — every panel defined before a board is cut.
DesignAs CAD provides professional bespoke cabinetry design and CAD drawing services for furniture makers, joinery workshops, kitchen studios, and interior designers. Using SolidWorks, we produce precise 2D manufacturing drawings, 3D models, panel schedules, cutting lists, and CNC-ready files — taking your design from brief to buildable specification, accurately, on time, and without the rework that comes from imprecise drawings. From a single bespoke cabinet unit to a complete fitted kitchen of 25 units, we deliver manufacturing-ready files in the formats your workshop needs. Pricing tailored to your project, our errors corrected at no cost, response within 48 hours for most projects.
What Is Bespoke Cabinetry CAD Design?
Bespoke cabinetry CAD design is the process of producing technically precise drawings for custom-built cabinets, fitted furniture, and storage solutions that are designed from scratch to fit exact room dimensions, client specifications, and material requirements.
The difference between bespoke and fitted is fundamental. Off-the-shelf kitchen units arrive in standard sizes — 300mm, 400mm, 500mm — and are adjusted to fit with filler panels, cut-down end panels, and compromise on storage. Bespoke cabinetry is different. Every unit is dimensioned to the specific room, every internal configuration is specified by the client or designer, and the maker builds to the drawing. The result is no wasted space, no awkward gaps, and a finish that looks as though the room was built around the furniture — because effectively it was.
CAD drawings are the bridge between the creative vision and the workshop. A good set of manufacturing drawings means the maker never has to guess: every panel dimension is stated, every joint detail is shown, every piece of hardware has a position and a specification. This precision eliminates the costly miscommunications that happen when a workshop tries to build from a rough sketch or a verbal description.
Types of Cabinetry We Design
Kitchen Cabinetry
Base units, wall units, larder and pantry towers, island and peninsula units, corner solutions (Le Mans carousels, blind corners, diagonal units), integrated appliance housing, open shelving, and breakfast bar structures. We design for traditional in-frame and frameless construction, and for painted, veneered, or solid wood door faces.
Fitted Wardrobes & Dressing Rooms
Full walk-in wardrobes, reach-in wardrobes, dressing rooms with island drawers, bedroom storage systems with hanging space, shoe storage, and integrated lighting cavities. We design for sliding door systems and hinged door configurations.
Library & Bookcase Systems
Floor-to-ceiling library units with integrated ladders, alcove bookshelves, display and storage systems, study walls, and built-in desking.
Bathroom Vanity Units
Freestanding and wall-hung vanity units, basin cabinets, tall storage towers, mirror cabinet surrounds, and under-bath storage.
Commercial & Hospitality Cabinetry
Reception desks, hotel room furniture, restaurant banquette seating with storage, retail display cases, bar back units, and office storage systems.
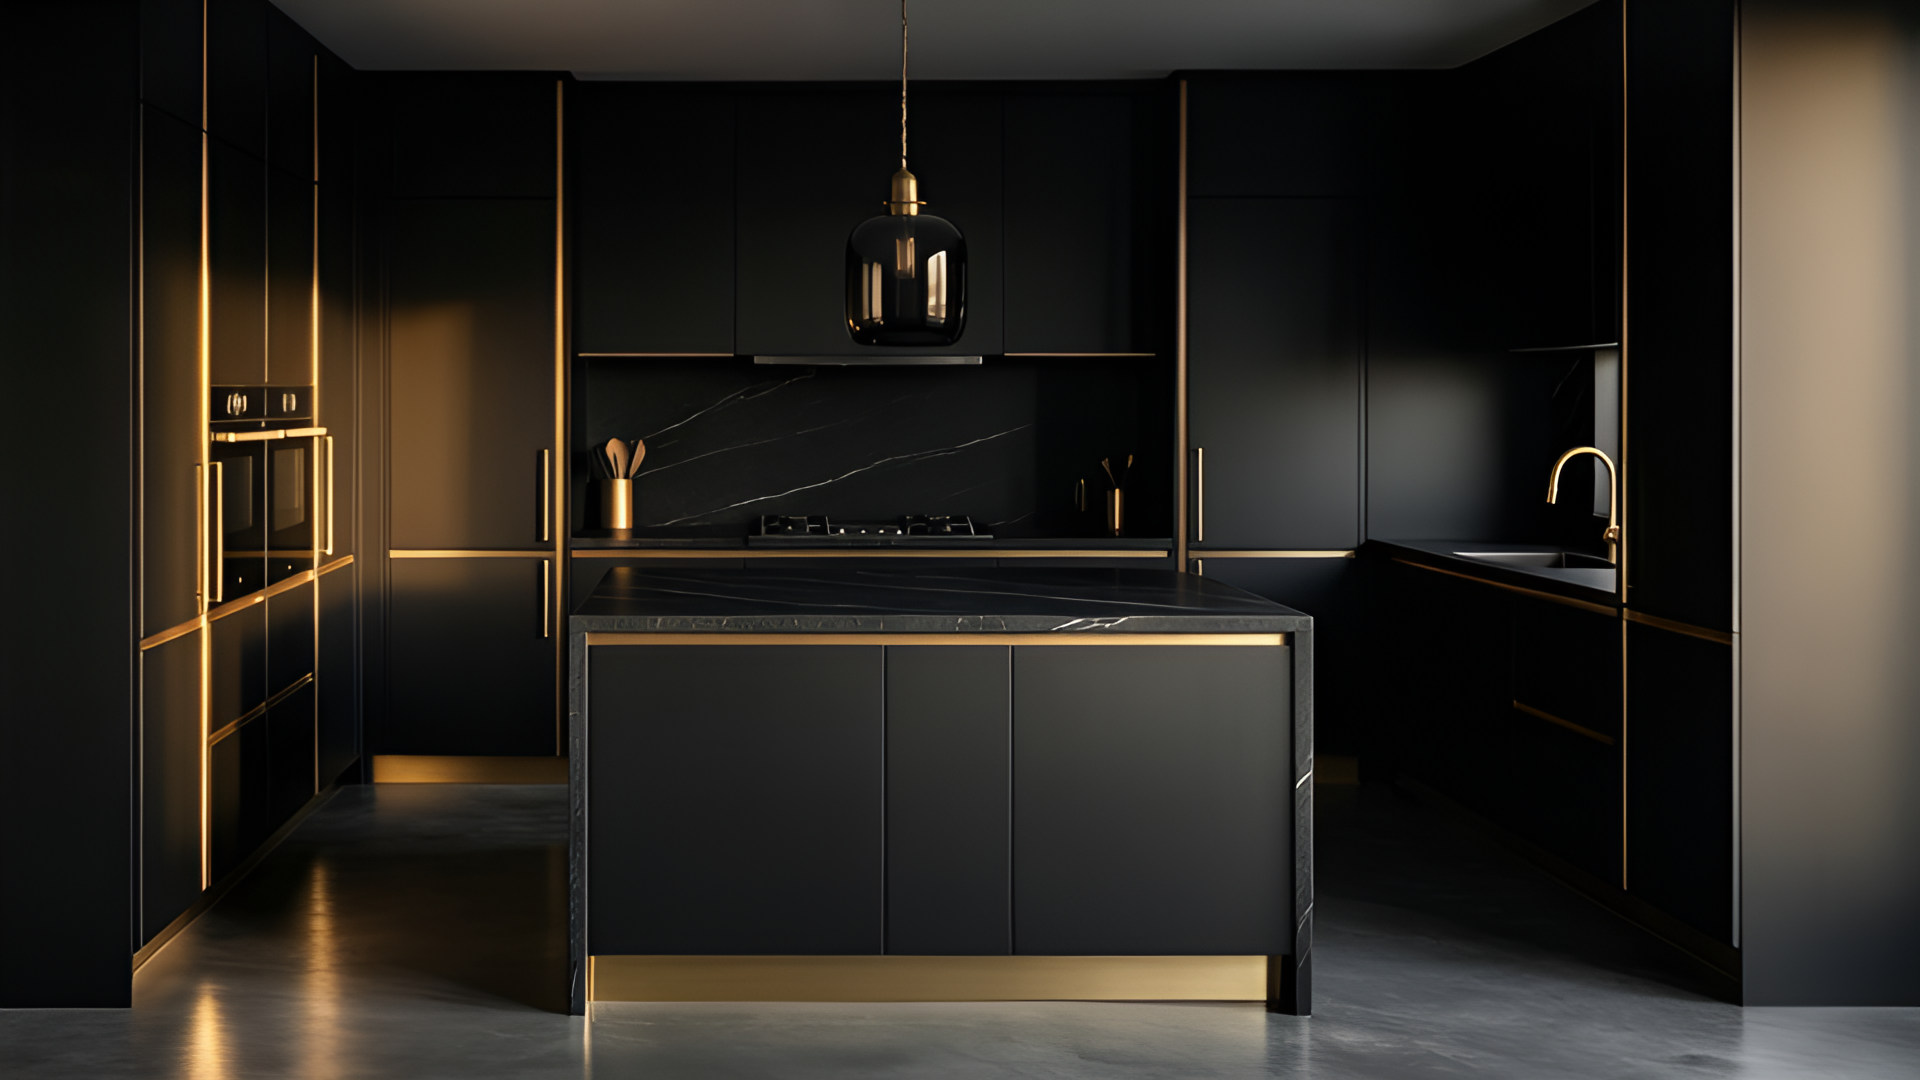
Precision you can see.
What's Included
- Dimensioned 2D drawings — plan view plus front and side elevations for every unit, all dimensions to ±1mm tolerance.
- 3D SolidWorks model — full assembly for client visualisation and to verify every unit fits together before manufacture.
- Panel schedule — every component with width, height, thickness, material, grain direction, edge banding and quantity.
- Cutting list — every board and component dimensioned for CNC optimisation or panel-saw production.
- Hardware specification — every hinge, slide, handle, connector and fitting listed by unit with exact positions.
Why SolidWorks for Cabinetry Design?
Parametric Modelling
Change one parameter and every connected dimension updates automatically. Adjust a unit width by 20mm and the panel schedule, cutting list, and adjacent units all update accordingly — with no risk of inconsistencies creeping in.
Interference Checking
SolidWorks identifies clashes before anything goes to the workshop — a drawer that would hit a pipe, a door that swings into an adjacent unit, a handle that conflicts with a wall. Problems found in CAD cost nothing. Problems found on site cost time, material, and client trust.
Accurate Visualisation
Rendered with realistic materials and lighting. Clients see what their kitchen will look like before the wood is cut. This reduces change requests at the manufacturing stage, where changes are expensive.
Direct CNC Export
DXF and DWG files compatible with virtually every CNC router used in cabinetry workshops globally. Profiles and cutouts are exported directly from the 3D model — no redrawing, no reinterpretation.
Who Uses Our Cabinetry Design Service?
- Independent joinery workshops who need manufacturing-ready drawings for their makers
- Kitchen design studios who create the design but outsource the technical drawing
- Interior designers who specify bespoke furniture but don't have in-house CAD capability
- Property developers fitting out high-specification residential apartments
- Contractors managing commercial fit-outs for hospitality, retail, and office
- Architects designing bespoke built-in furniture as part of a wider project
- Furniture manufacturers adding custom or bespoke lines to their range
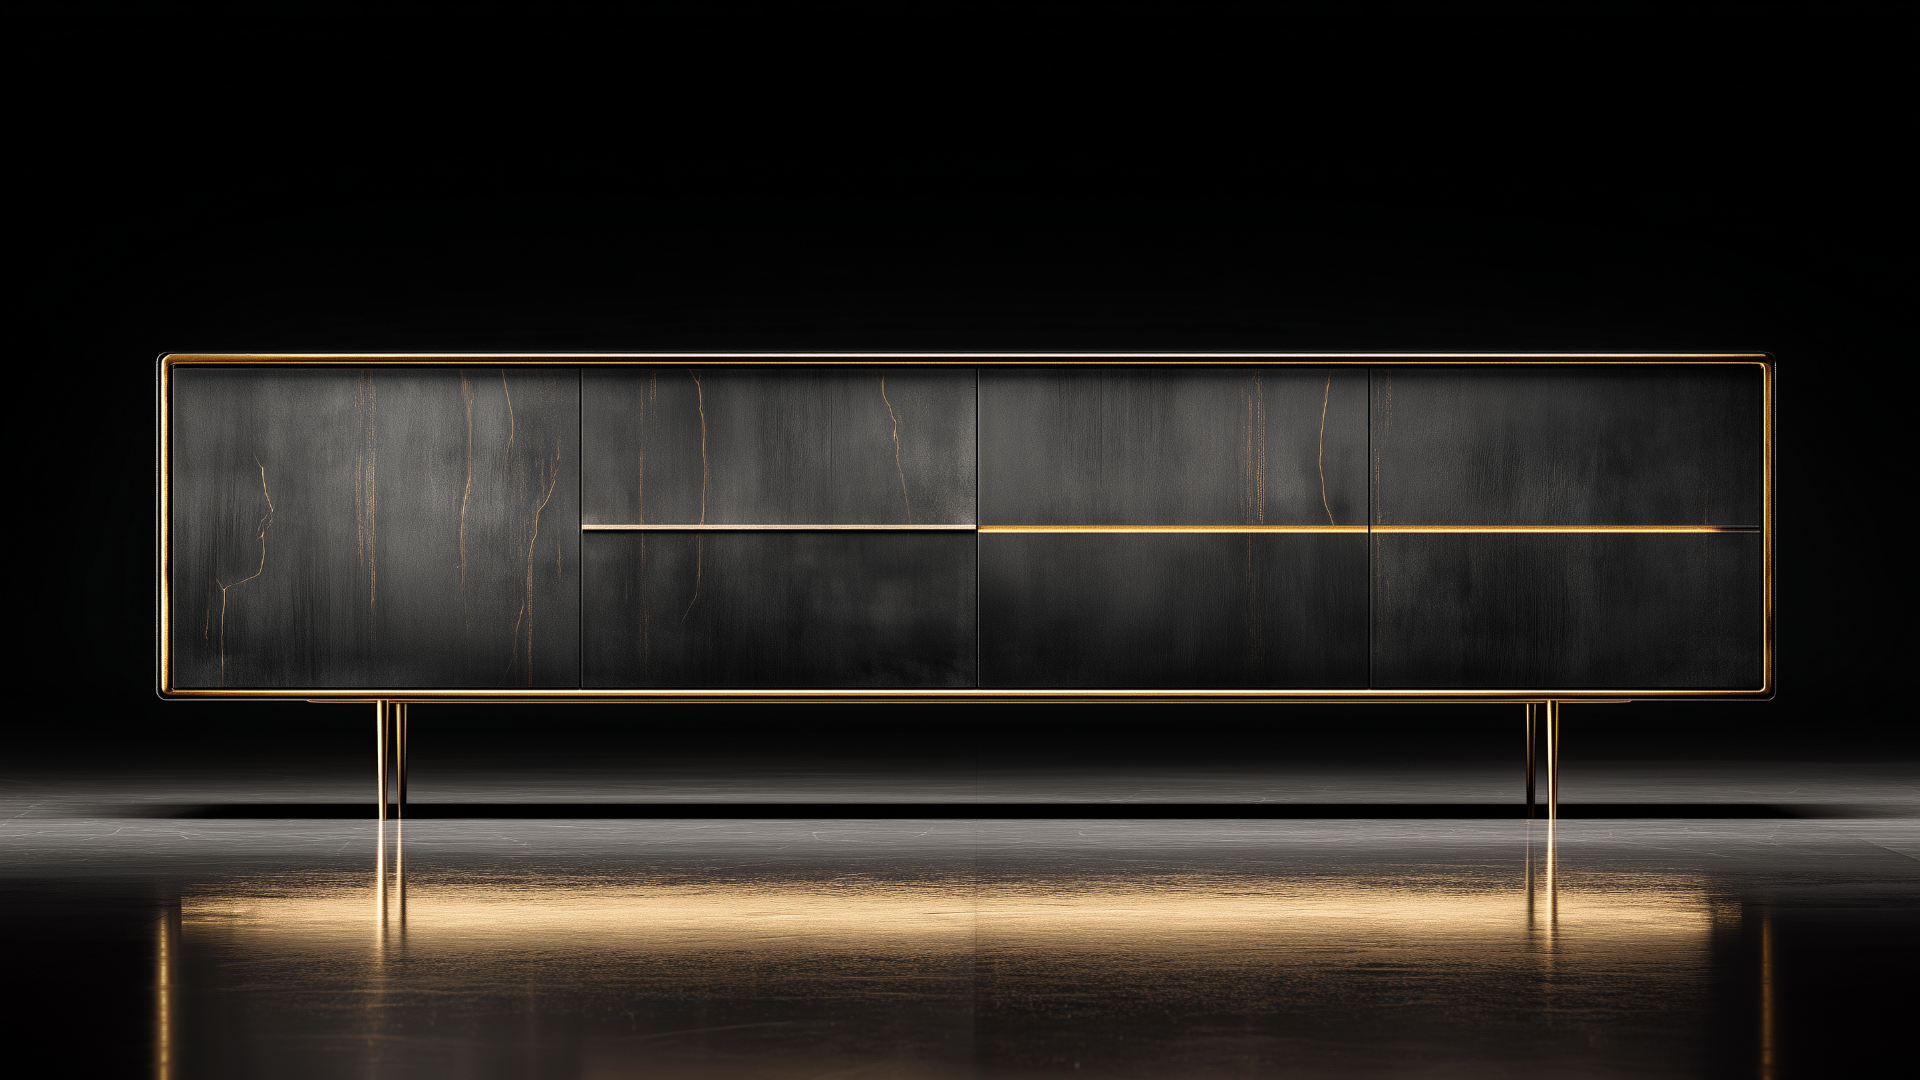
Modelled in SolidWorks.
How It Works
Send your brief
Room dimensions, layout, materials and references — or just a description. We work from minimal information and quote within 48 hours, project-fee or time-based.
We model & draw
Your project built in SolidWorks: plan, elevations, sections, 3D model and panel schedule. Accuracy guaranteed — our errors corrected at no cost. All changes quoted upfront.
You receive files
PDF, AutoCAD-ready DWG/DXF, STEP, SolidWorks native files and rendered images — one organised package, ready for the workshop.
Frequently Asked Questions
What information do you need to start a cabinetry CAD project?
We need overall room dimensions, your preferred cabinet layout (or we can suggest one), material and finish preferences, hardware choices, and any specific constraints like ceiling height, pipework, or existing features to work around. A rough sketch, site photos, or a floor plan speeds things up considerably, but we can work from basic information.
What file formats do you deliver for cabinetry drawings?
We deliver in any combination of: PDF (2D drawings for workshop use), DWG and DXF (for AutoCAD or CNC import), STEP files (3D geometry for machining centres), SolidWorks native SLDPRT and SLDASM files, and rendered JPG or PNG images for client presentations.
How long does a cabinetry CAD project take?
A single cabinet unit or small set of 2–4 units: typically 24–48 hours. A full kitchen with 15–25 units: 3–5 working days. A large project such as a whole-house fitted furniture package: we agree a milestone schedule upfront. Rush delivery within 24 hours is available for an additional fee.
Do you design for any material — solid wood, plywood, MDF, melamine?
Yes. We design for all standard cabinetry materials: birch plywood carcasses, MDF and solid wood faces and doors, melamine-faced board for painted or foiled finishes, solid hardwood for traditional joinery, and sheet materials for commercial or modular applications.
Can you produce drawings for a full kitchen including appliances and plumbing?
Yes. We can include appliance cutouts, extractor hood clearances, sink bowl positions, tap holes, under-counter fridge spaces, waste disposal positions, and electrical socket locations in the drawings.
Can you work from a rough sketch or site measurements?
Yes. Many clients provide hand-drawn sketches with key dimensions, or site measurements from a builder or fitter. We translate these into precise CAD drawings. As long as the critical dimensions are correct, we can work with whatever you have.
Start your cabinetry project.
Quoted upfront, the pricing model matched to your project. A response within 48 hours.
Get Your Project Quoted