Bespoke joinery design
Precise shop drawings for staircases, windows, doors and panelling — everything a workshop needs to build accurately, without ambiguity.
Get Your Project QuotedEvery joint, profile and connection detailed at working scale — the single source of truth your workshop builds from.
DesignAs CAD provides professional bespoke joinery design and technical drawing services for joiners, architects, contractors, and interior designers worldwide. Using SolidWorks, we produce precise shop drawings, detail drawings, and 3D models for staircases, windows, doors, wall panelling, fitted furniture, and architectural joinery — everything a workshop needs to manufacture accurately without ambiguity. Accurate joinery drawings are the single most effective way to eliminate costly mistakes and delays. When every dimension, every joint detail, every material, and every fixings position is stated clearly on paper, the maker builds confidently and the installer fits first time.
What Is Bespoke Joinery Design?
Joinery is the craft of creating wooden components and assemblies for buildings — the elements that give a room its architectural character. While cabinetry focuses on storage furniture, joinery covers the built environment itself: the staircase that connects the floors, the panelling that defines the walls, the windows that frame the view, and the doors that punctuate the space.
Bespoke joinery is undergoing a significant revival worldwide. Demand for individually crafted joinery elements continues to grow, particularly in the high-end residential and hospitality sectors, where clients want joinery that is designed for their specific building, not adapted from standard profiles. That requires precise technical drawings.
Joinery differs from general carpentry in its precision and permanence. A door that is 1mm out of square is a door that will never hang correctly. A staircase with inconsistent riser heights breaches Building Regulations. Precise drawings prevent these problems before a single component is cut.
Types of Joinery We Design
Staircases
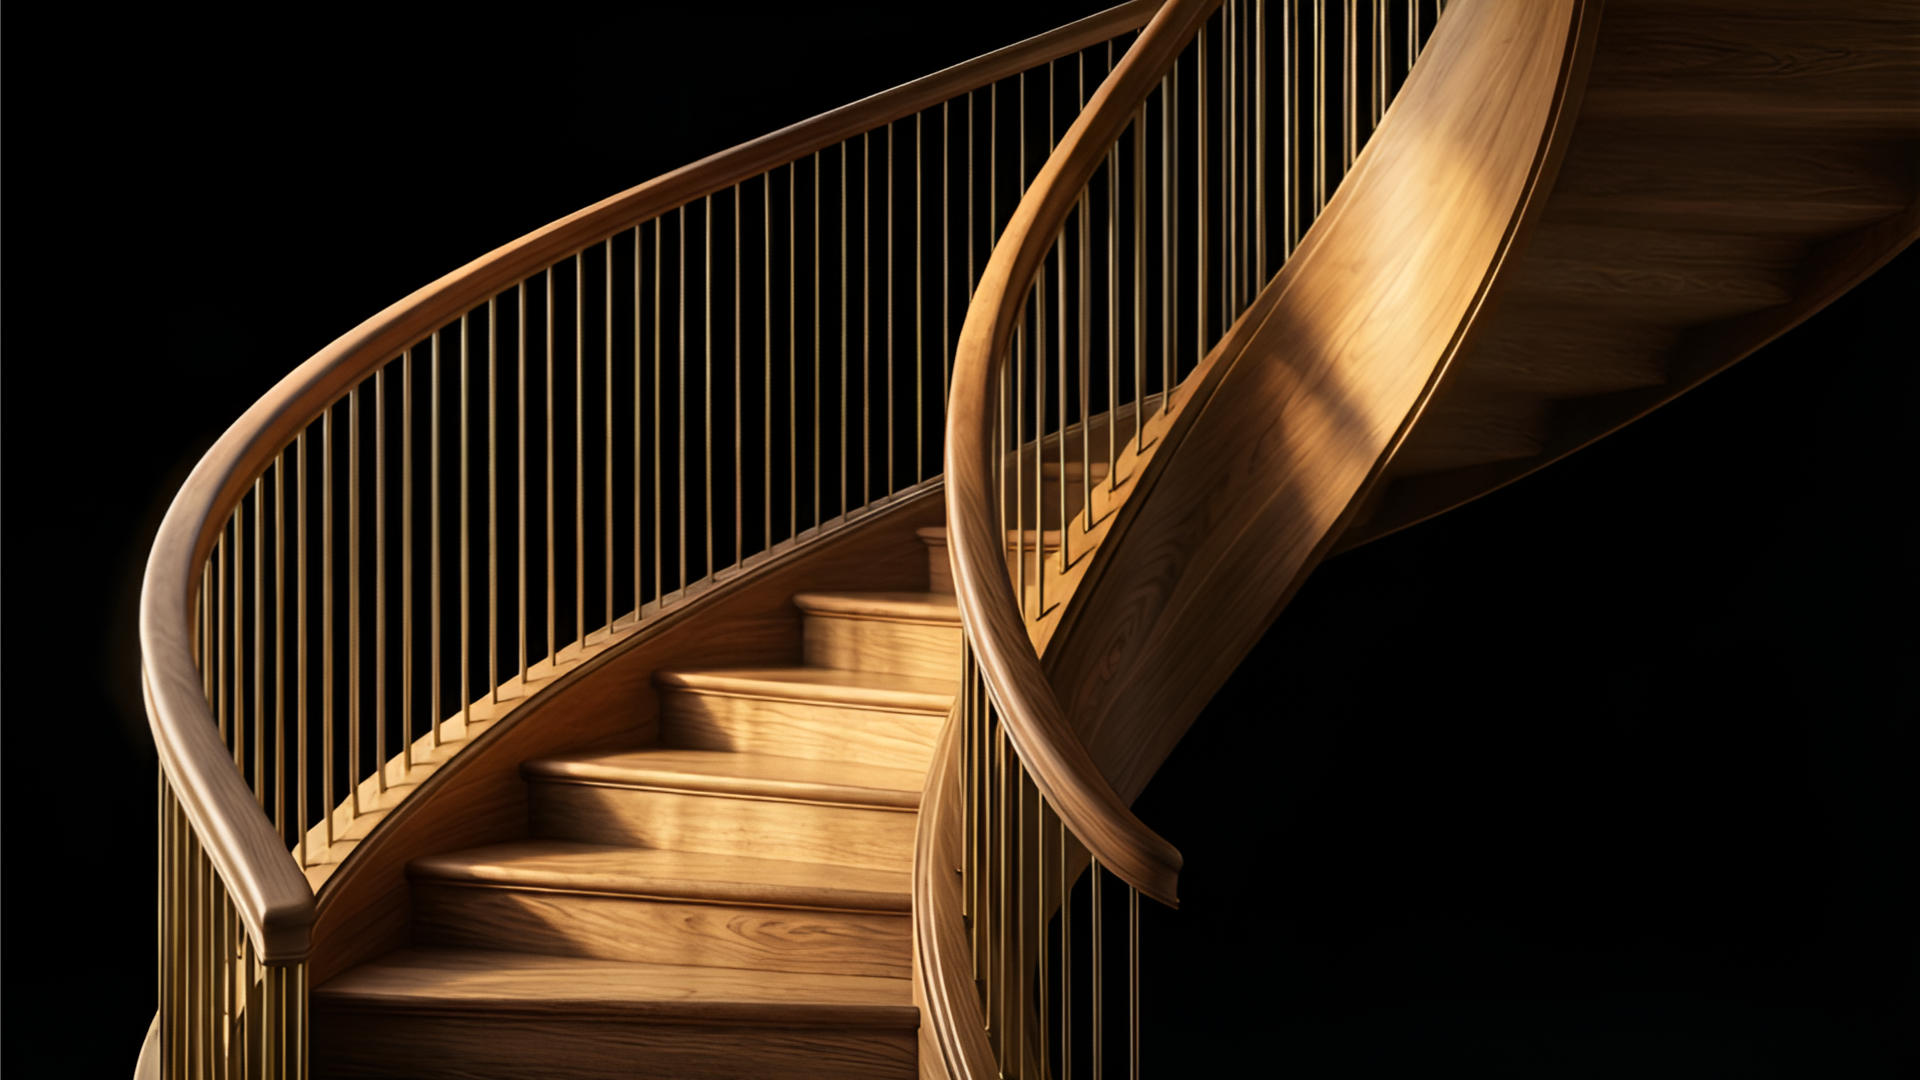
Straight-flight, quarter-turn, half-turn, helical, and floating staircases. We design the string, treads, risers, balustrading, handrail profiles, newel posts, and all connection details. Rise and going calculations compliant with Building Regulations Approved Document K.
Windows & Doors
Bespoke wood casement, sash, and non-opening windows. Interior and exterior doors with custom panel configurations, glazing bars, ironmongery positions, and frame details. We design to suit historic profiles or contemporary specifications.
Wall Panelling & Architectural Joinery
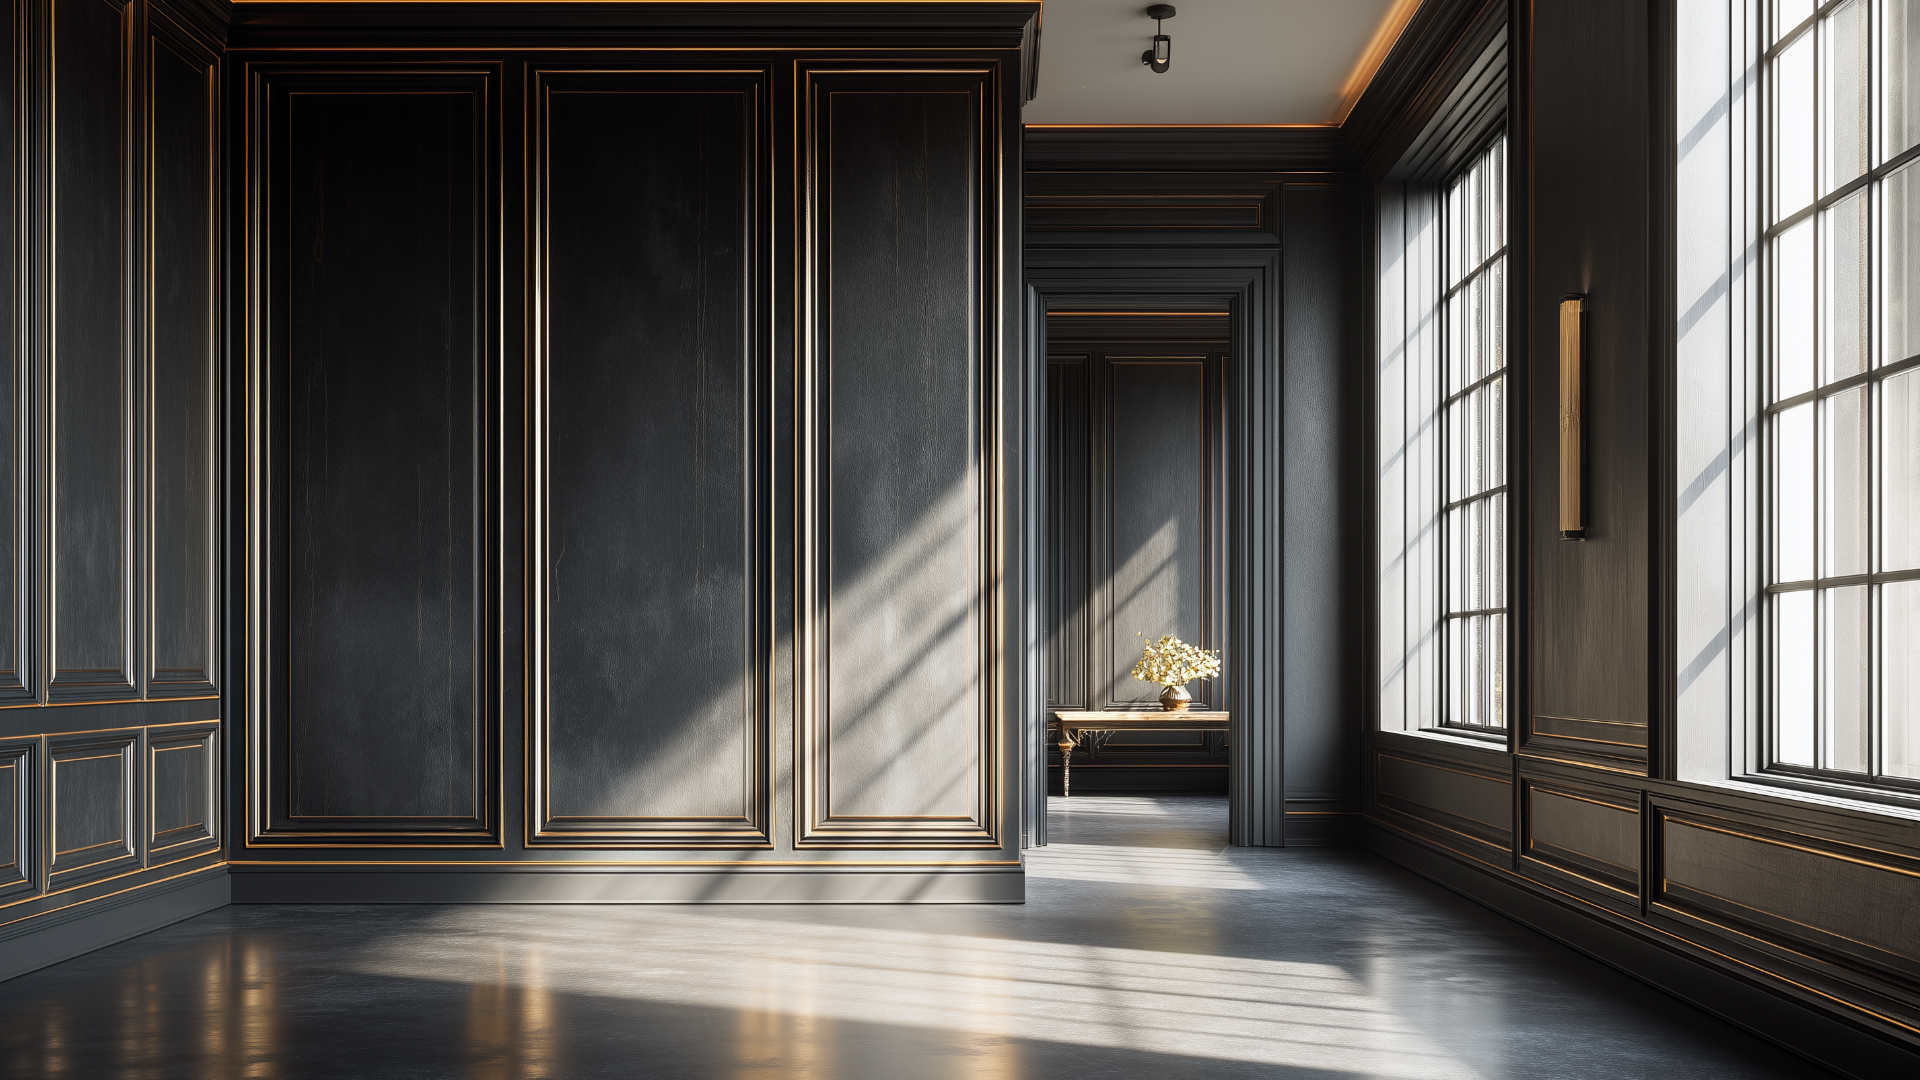
Dado rails, picture rails, full-height wall panelling, coffered and panelled ceilings, shutters, and decorative architraves. Period-accurate profiles for listed buildings and conservation areas, and contemporary panelling for modern interiors.
Fitted Furniture with Architectural Integration
Bespoke library walls, built-in seating, window seats, inglenook surrounds, fire surrounds, alcove shelving, and desk units that are designed as part of the room's architecture rather than as freestanding pieces.
Bespoke Doors & Ironmongery Details
Bespoke internal and external door designs with panel configurations, glazed inserts, sidelights, and fanlights. Full installation details including structural opening requirements, weathering, and draught sealing.
Why Accurate Shop Drawings Save Money
The most expensive thing in joinery is rework. A staircase that arrives on site and doesn't fit because a structural beam position wasn't accounted for in the drawings means the workshop makes new parts at their own cost, the contractor waits, and the programme slips. Multiply this across a project and the cost of imprecise drawings is orders of magnitude greater than the cost of precise ones.
Precise drawings eliminate guesswork and establish a single source of truth. When the drawing says the newel post is 90mm from the wall face, there is no ambiguity. Everyone — the workshop, the site carpenter, the project manager — is working from the same information.
Clear shop drawings also make accurate quoting possible. A workshop receiving a complete set of drawings can quote a firm price with confidence rather than building in a contingency for what they don't know. That firm price flows through to the client. Imprecise drawings produce imprecise quotes that invariably increase.
Crafted to last.
What's Included
- General arrangement drawings — overall drawings showing the joinery in context within the room or building. Plan view, principal elevations, and key dimensions. Used for client approval and coordination with other trades.
- Detail drawings — large-scale drawings (1:5 or 1:2) showing joints, profiles, connections, material thicknesses, and fixing details. The working drawings that the maker uses at the bench.
- Section drawings — horizontal and vertical sections through the joinery showing construction build-up, material layering, and the relationship between components.
- Material schedule — every component listed with wood species, grade, dimensions, finish specification, and quantity. Ready for workshop estimation and material ordering.
- Ironmongery schedule — every hinge, lock, handle, catch, and fitting listed by component with exact position dimensions. Avoids the costly situation of ironmongery arriving on site that doesn't match the prepared positions.
- Installation sequence — order of work, temporary fixings, critical check dimensions, and hold points. Particularly important for staircases and complex built-in furniture where installation sequence affects the outcome.
Who Uses Our Joinery Design Service?
- Joinery workshops needing manufacturing drawings to price and build from
- Architects specifying bespoke joinery within an architectural project
- Interior designers commissioning bespoke staircases or feature walls
- Main contractors coordinating joinery within a wider build programme
- Developers specifying high-end joinery for premium residential projects
- Historic building specialists requiring period-accurate profiles and details
- Self-builders managing their own trades and needing precise documentation
Building-Reg accurate.
How It Works
Send your brief
Project scope, room dimensions, references, material preferences and regulatory constraints — architect's drawings or floor plans work as a base. We send a clear, tailored quote within 48 hours, project-fee or time-based.
We model & draw
General arrangement established and approved first, then your project built in SolidWorks: detail drawings at working scale with material schedule, ironmongery schedule and installation notes. Accuracy guaranteed — our errors corrected at no cost. All changes quoted upfront.
You receive files
PDF, AutoCAD-ready DWG/DXF, STEP, SolidWorks native files and rendered images — one organised package, clearly named and ready for the workshop. For fit-out contractors and shopfitters, the same set doubles as submittal-ready shop drawings — clear enough for a project manager and their client to approve before work begins.
Frequently Asked Questions
Do you design to Building Regulations requirements?
Yes. Staircases are designed to comply with Approved Document K (England and Wales), including pitch angle, rise and going dimensions, minimum headroom, and balustrade height requirements. We flag compliance issues at the design stage and work around them, not after the wood has been cut.
Can you design joinery that matches existing period profiles?
Yes. We work from measured details of existing joinery, architectural references, or profile drawings supplied by a specialist. We regularly produce matched profiles for Georgian, Victorian, and Edwardian joinery in listed buildings and conservation areas.
What is the difference between joinery drawings and cabinetry drawings?
Joinery deals with components that are attached to building structure — staircases, door frames, window frames, wall panelling. Cabinetry focuses on storage furniture that sits within a room. Both require precision CAD, but the technical focus differs: joinery drawings emphasise structural fixings, building regulation compliance, and installation sequences, while cabinetry drawings emphasise panel schedules, cutting lists, and hardware specifications.
Can you work from architect's drawings?
Yes. We regularly work from architects' drawings, floor plans, room data sheets, and material specifications. If you can share DWG, PDF, or DXF files of the architectural drawings, we can use those as the base for the joinery design.
Do you produce fabrication drawings for CNC joinery?
Yes. We produce DXF files for 2D CNC profiling, STEP files for 3D machining centres, and clean 2D drawings for manual workshop production. The format depends on your machinery — we'll ask at the brief stage and deliver what your equipment needs.
Start your joinery project.
From a single staircase detail to a complete joinery specification, we'll come back with a tailored quote within 48 hours.
Get Your Project Quoted